
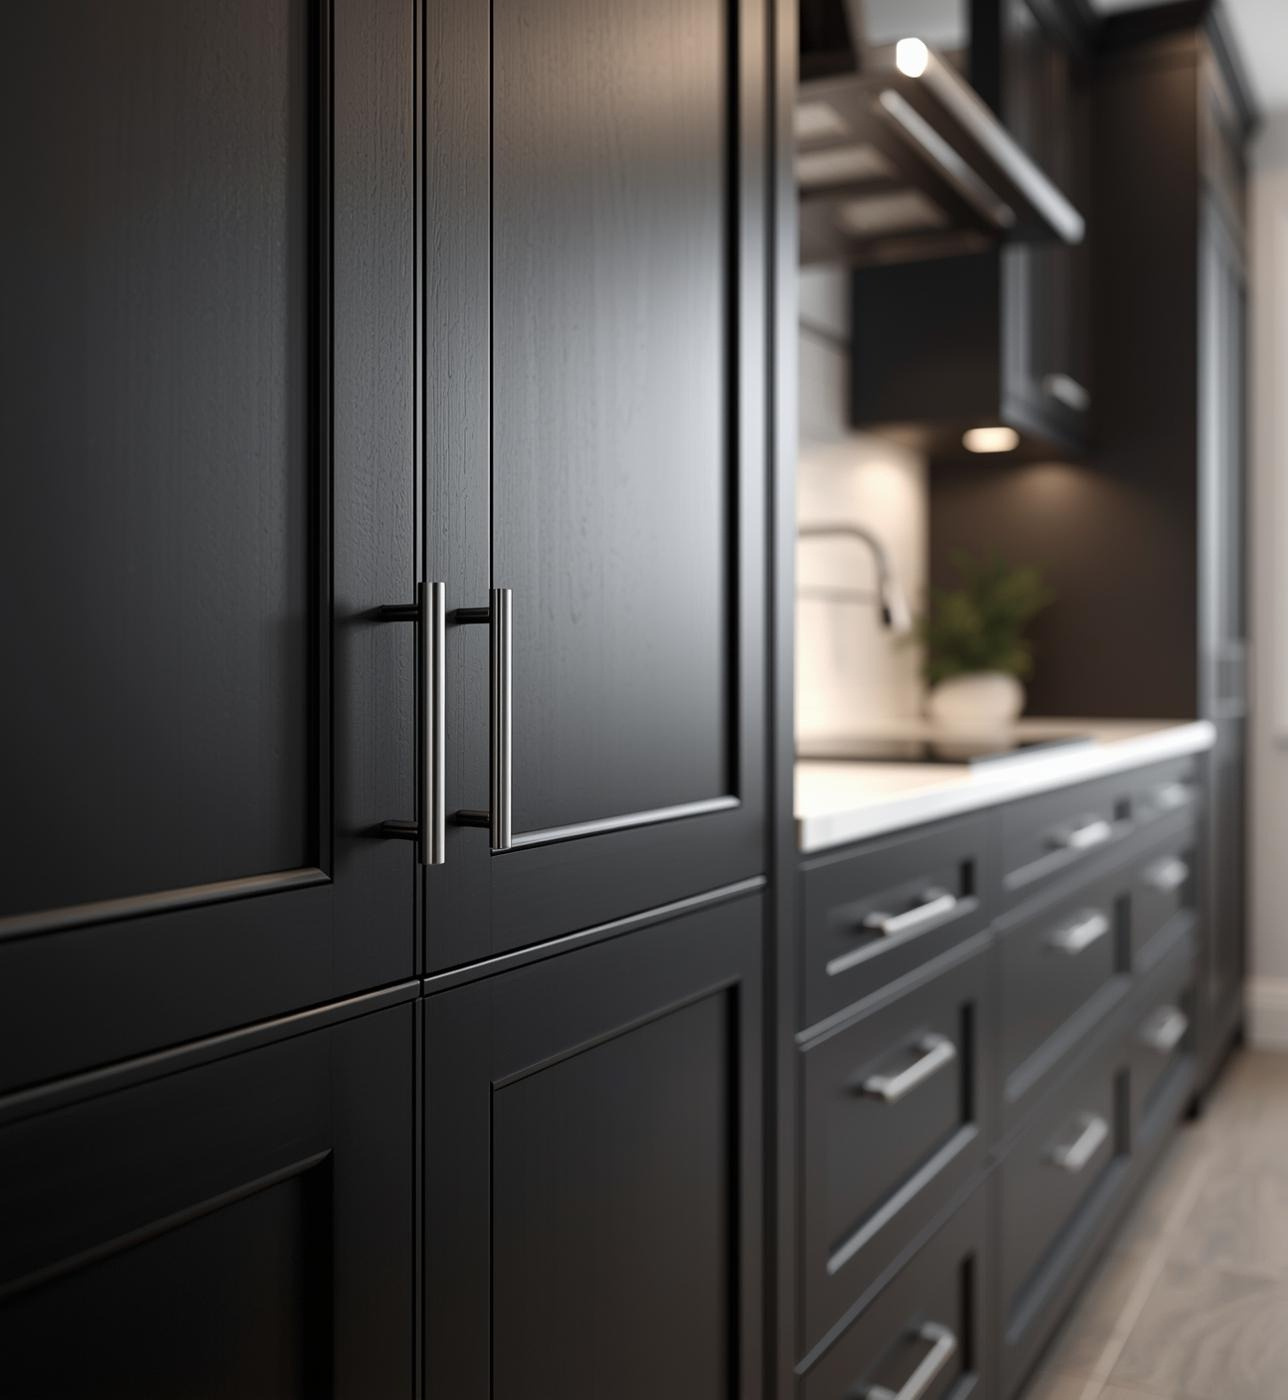
Bring photos of the room
Take a wide photo of each wall and closer photos of windows, doors, appliances, and existing cabinets. Include any features you want to preserve. Photos help explain the space, especially when a sketch cannot show an unusual corner or a nearby doorway.
Make a preliminary sketch
Note approximate wall lengths, ceiling height, and the positions of doors and windows. Record appliance dimensions or bring their model information if you have it. Label preliminary measurements clearly; final cabinet orders should use verified measurements and an agreed layout.
Choose a few inspiration images
Two or three examples are enough to begin. Add a short note explaining what you like about each one. You might prefer the Slim Shaker profile in one photo and the cabinet-to-countertop contrast in another. These notes are more useful than expecting one photograph to answer every design question.
List the decisions that affect your project
Share your intended timing, spending range, and whether you are keeping the existing layout. For ready-to-assemble cabinets, ask who will handle assembly and installation, what is included, and what additional components may be needed. Confirm availability and lead times for your actual selections.
Plan your visit to Cabinet Nation
Visit our showroom at 11010 Coachlight St, San Antonio, TX 78216. Bring your notes to explore Shaker, Slim Shaker, and European Flat Panel cabinet directions along with countertop sourcing. Use the consultation page to start a conversation about your project.